








Description
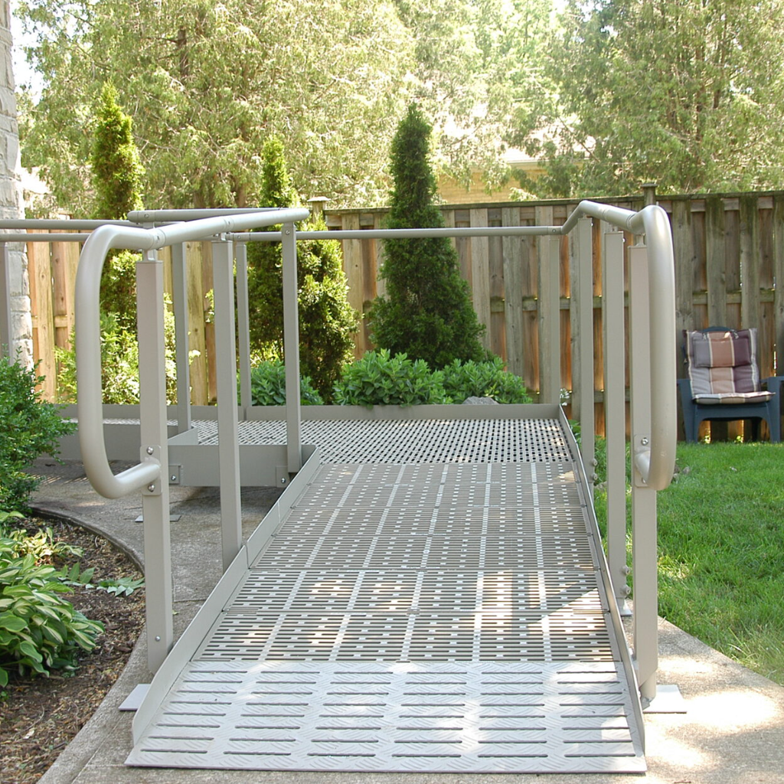
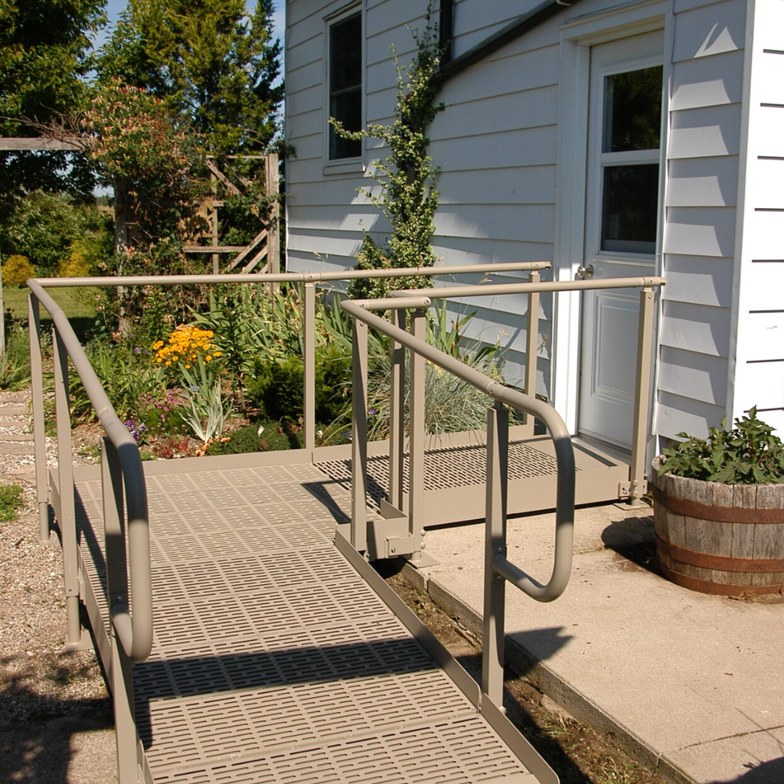
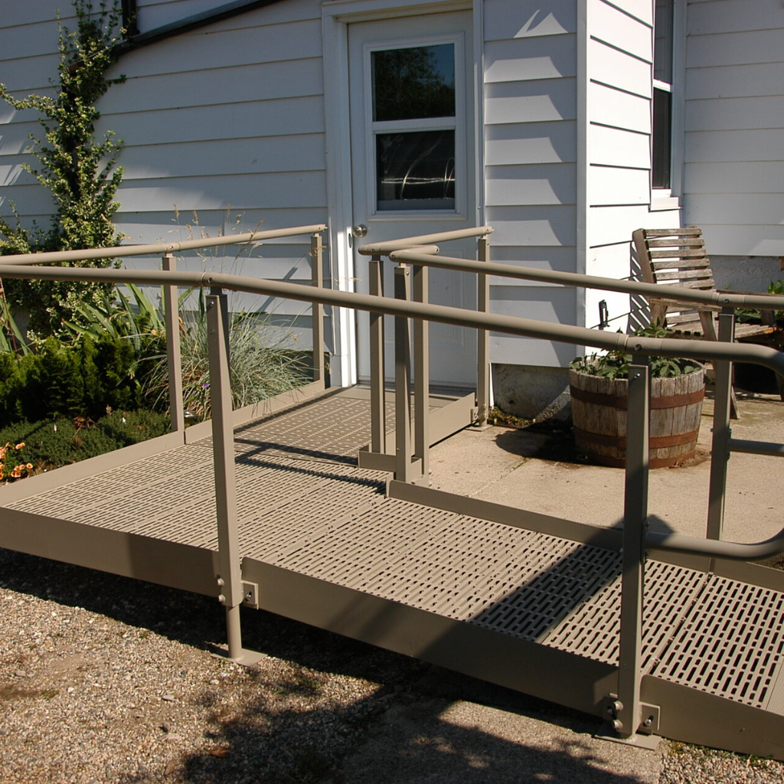
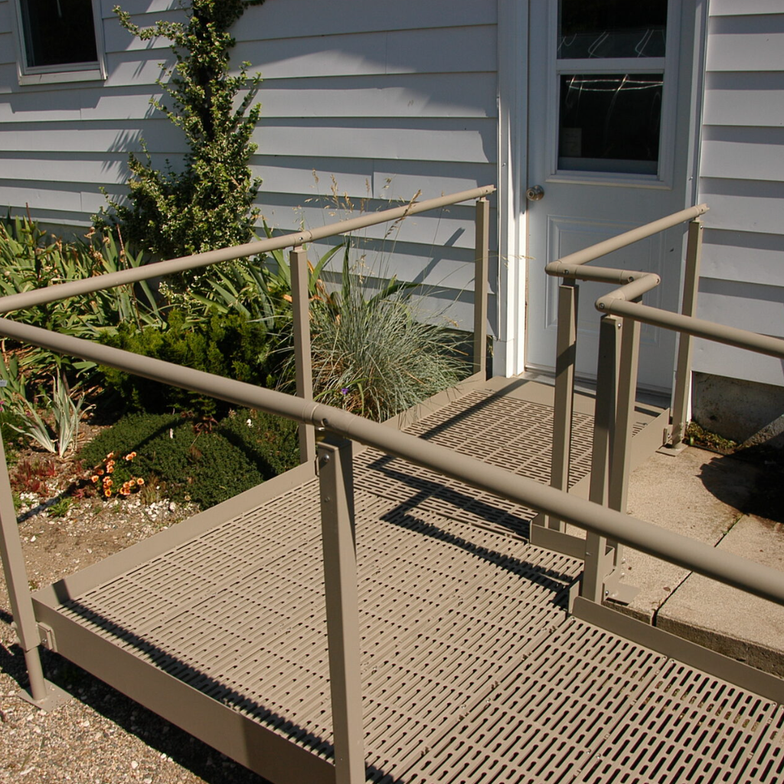
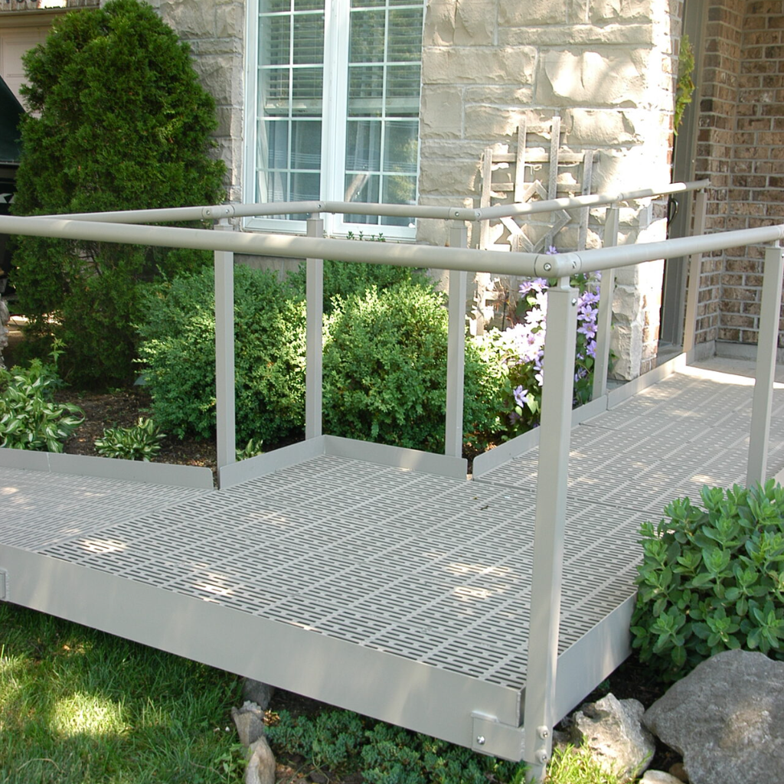
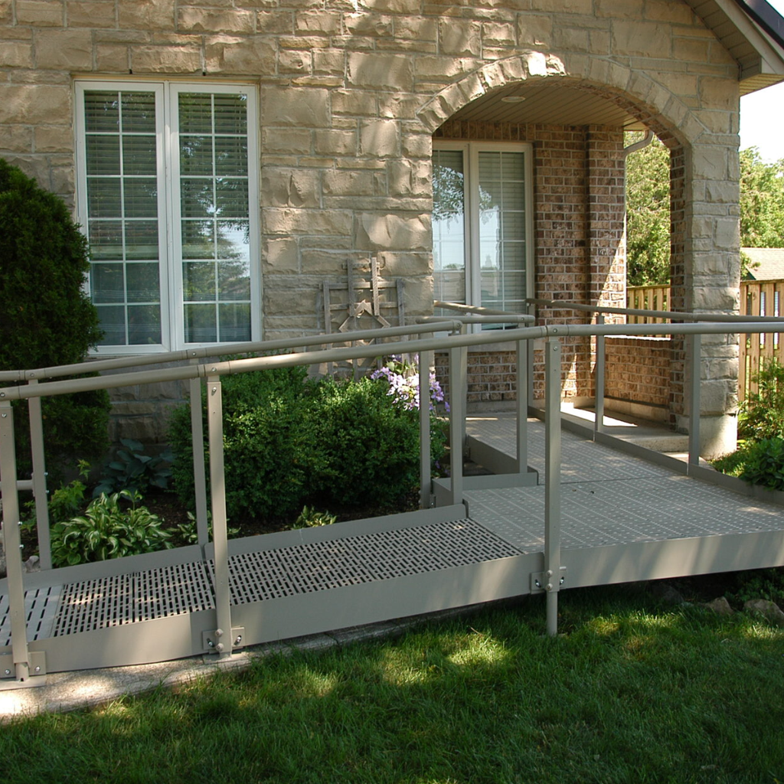
The Canadian QRamp QR4.0 system combines measured ramp, bridge and platform modules into an entrance route.
When does QR4.0 suit an entrance?
- A modular route suits a rise needing turns, platforms or a longer run. For a short straight rise, compare a GATEWAY portable ramp.
- Ramp modules are 4 ft long and a 90 degree turn platform is 4 x 4 ft; the quote counts the modules the route needs.
- The quote must identify the modules, supports, rail layout and installation scope.
What should be measured?
- Measure rise, available run, door clearance, landing space and mobility device width. One foot per inch of rise is a gentle planning starting point.
- Check the device manual and municipal requirements before finalising a layout. The ramp planning tool helps plan the discussion.
How do decking and rails work?
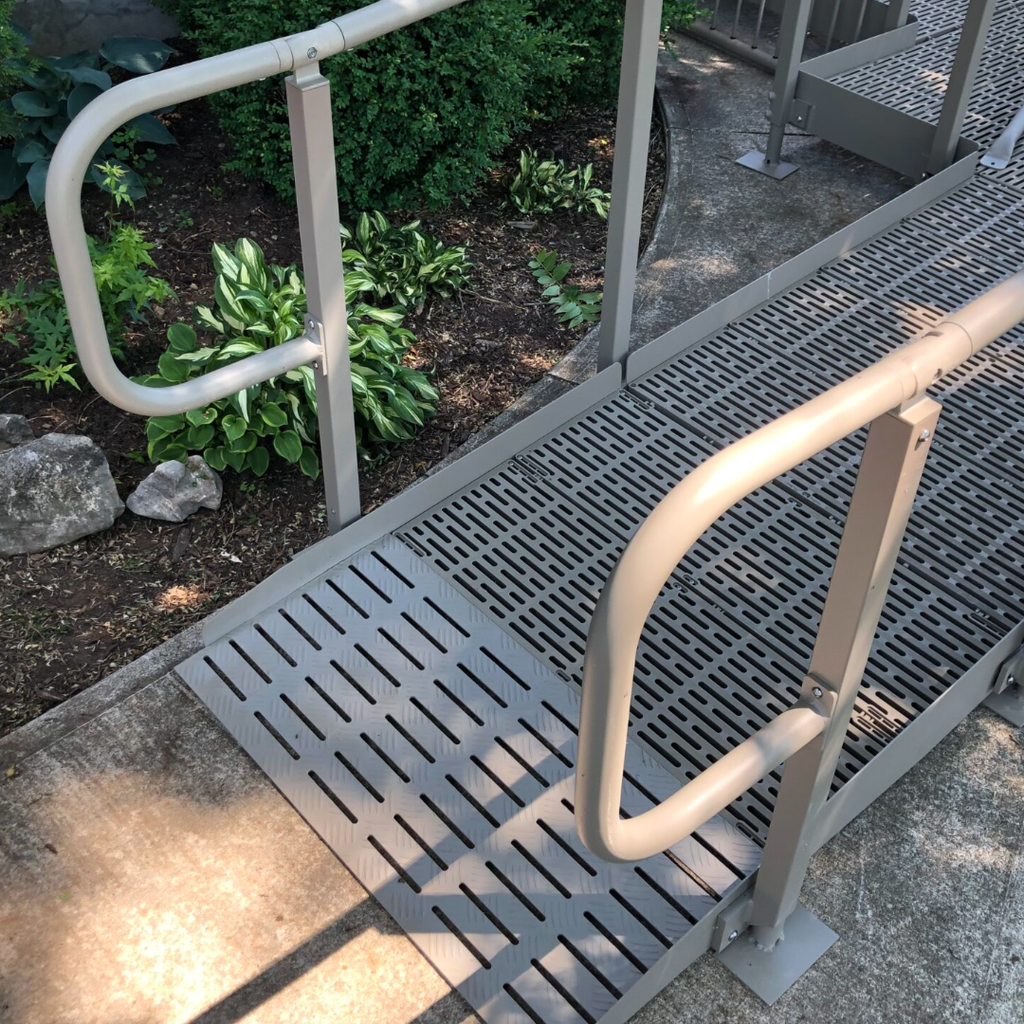
ThruFlow panels let water and debris pass through openings. Continuous handrails are maker-listed; mid or vertical guards are options. No surface guarantees traction on ice.
What can be changed later?
QRamp calls the modules relocatable. A new entrance still needs new rise, run and support measurements, and may require different components.
What else can I compare?
See ramp alternatives and the entrance planning guide before choosing a modular design.
Frequently asked questions
Is QR4.0 one fixed-size kit?
No. Each project has a measured set of ramp, bridge and platform modules.
Does the decking stay safe on ice?
No ice traction guarantee is made. Keep the ramp clear and follow the maker maintenance directions.
Is the warranty transferable if modules move?
No. The maker warranty is for the original purchaser; it excludes labour and reinstallation. See the warranty.
Funding may help: see who may help pay.
Specifications
- Ramp lengths
- Module 1 and Module 2 are 48 in (122 cm) long; Module 7 bridge is 12 1/2 in (31.8 cm); the full run is the measured mix
- Installation
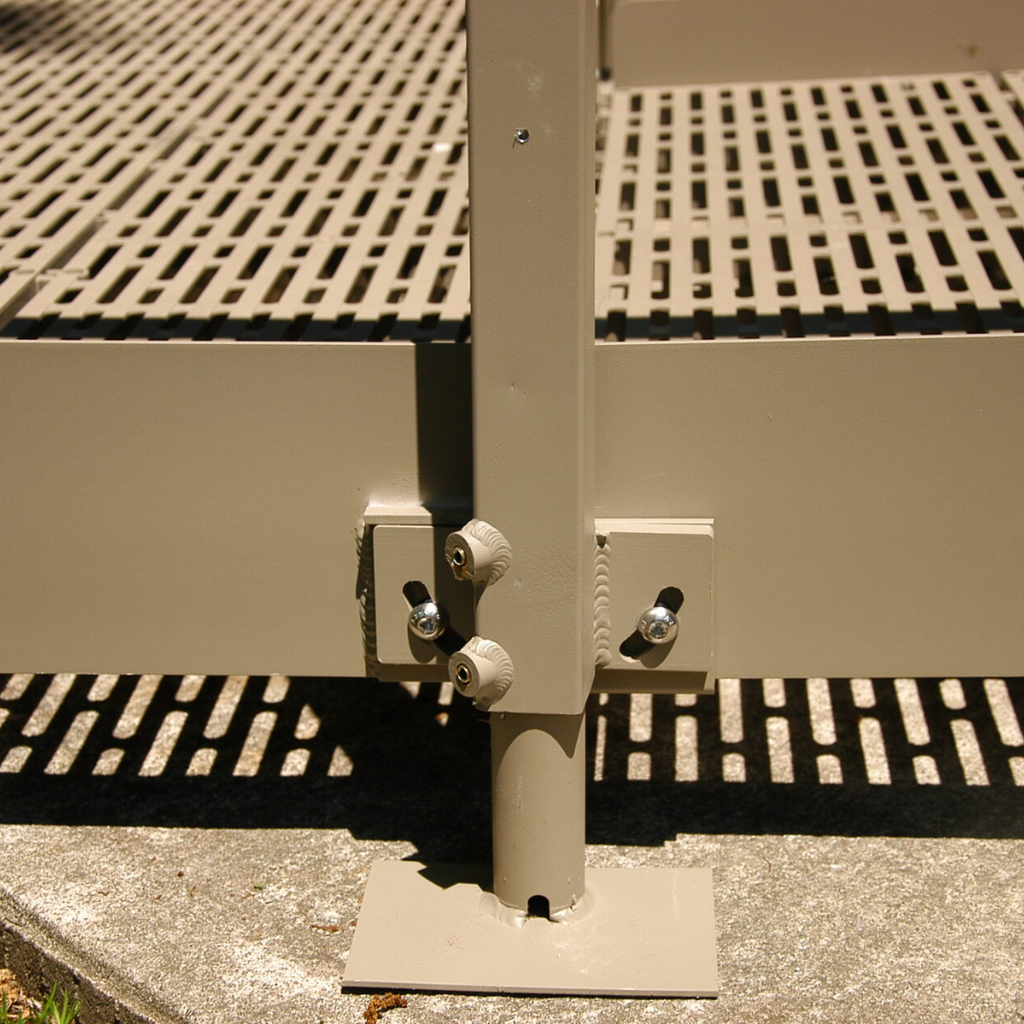
- Telescopic legs, brackets and locking set screws
- Platform size
- Module 3 and Module 9 titled 4 x 4 ft; Module 8 and Module 10 titled 5 x 5 ft
- Usable width
- 36 in (91 cm) marked on the plans for Modules 1, 3, 7, 8, 9 and 10
- Overall width
- 42 in (107 cm) on Modules 1, 4, 4V2 and 7; 54 in (137 cm) outside on the 4 ft platforms; 66 in (168 cm) outside on the 5 ft platforms
- Surface
- ThruFlow open decking panels
- Handrails
- Continuous handrails; optional mid or vertical guardrails
- Transition plates
- Module 6 entry plate: 36 in (91 cm) wide end, 14 1/2 in (36.8 cm) narrow end, 30 1/2 in (77.5 cm) long
- Side curbs
- 2 3/4 in (7.0 cm) roll-off safety curb on the Module 1 end view
- Rail
- Module 1 end view marks 34 in (86 cm) and 36 in (91 cm) vertical, and 3 1/4 in (8.3 cm) for frame plus decking on every module
- Entry and exit
- Module 4 is 42 x 24 3/4 in (107 x 62.9 cm); Module 4V2 is 42 x 40 in (107 x 102 cm); threshold 5 1/4 in (13.3 cm)
- Material
- Powder-coated aluminum frame and reinforced polypropylene ThruFlow deck panels
- Warranty
- Structure 7 years; ThruFlow deck panels lifetime of the original purchaser; labour excluded
- Product type
- Configured modular wheelchair ramp
Figures from the manufacturer. Options and seat sizes can change them; we confirm yours before ordering.
Documents
- Brochure QRamp QR4.0 maker brochure
- Brochure QRamp QR4.0 dimensional drawings
- Brochure QRamp QR4.0 Modular Ramp System brochure
- Brochure QRamp QR4.0 Modular Ramp System specification chart
- User Manual QRamp QR4.0 Modular Ramp System assembly sheets
- Warranty Manual QRamp Limited Warranty 2026 (ThruFlow Inc.)
- Other QRamp QR4.0 Modular Ramp System connection chart
- All forms and documents
Delivery and service
Delivery and setup
We deliver and set up equipment across Toronto and the GTA, and show you how everything works. Custom and special-order products can take longer; we confirm timing with you before delivery.
Service and repairs
Our technicians service what we sell, at home or in our shop.
Try before you buy
Visit a showroom in Etobicoke or Brampton to try products first, or book a free home assessment.
Warranty
Warranty details
ThruFlow Inc. warrants the QRamp modular access system to the original purchaser against defects in workmanship and material.
- Structure (aluminum frame, handrails and footings): 7 years from purchase or documented installation, whichever is later.
- ThruFlow ERGO deck panels: lifetime of the original purchaser, against manufacturing defects that cause cracking, splitting, peeling, blistering, cupping or rotting.
- Not transferable, including on sale of the property.
- Labour, installation, removal and disposal are not covered.
- Report a defect in writing within 30 days of finding it, before any repair or alteration.
- Excludes misuse, overloading, improper installation, ground movement, cutting or modifying modules or panels, and normal weathering and fading.
Warranty manual
Questions about this product?
Talk to our team, try it in a showroom, or book a free home assessment. We help with sizing and funding.